
Last updated October 30, 2026
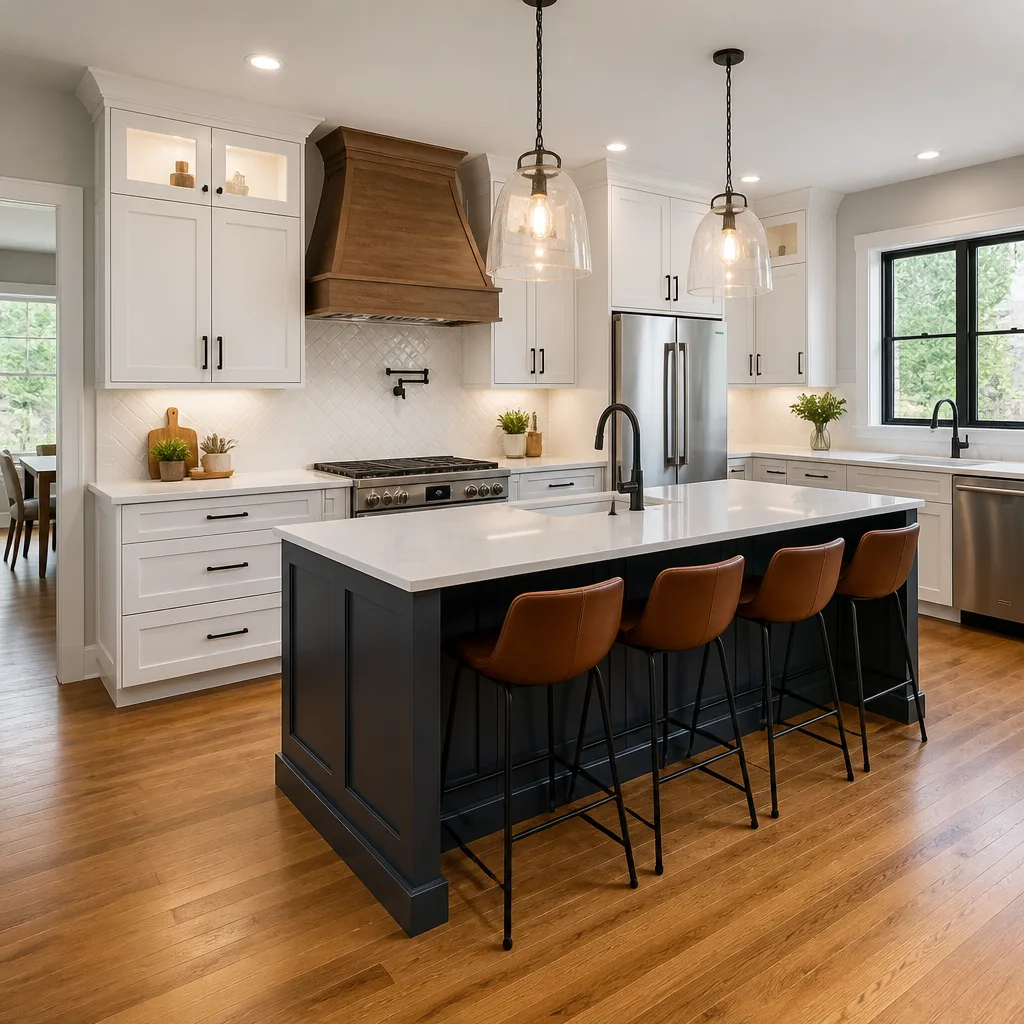 Kitchen remodeling
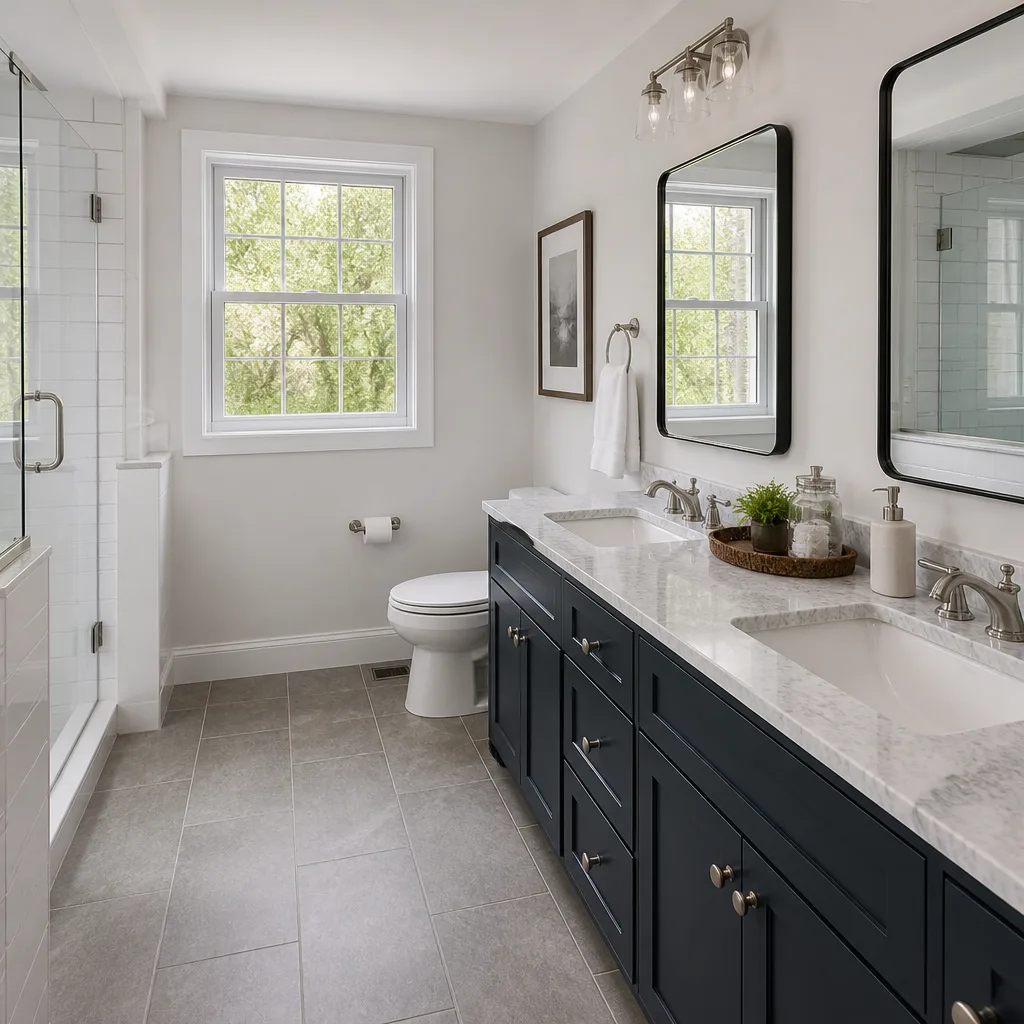 Bathroom remodeling
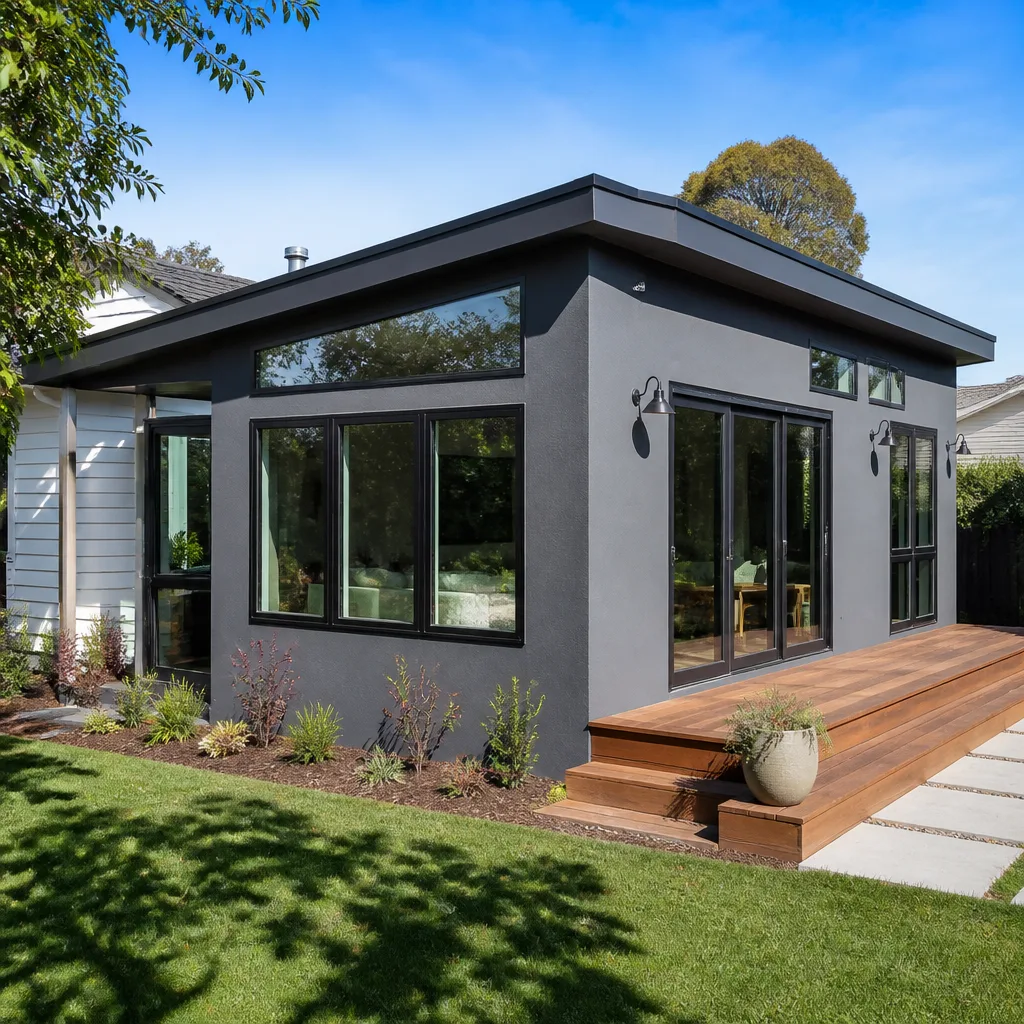 Home additions & ADU
 Roofing
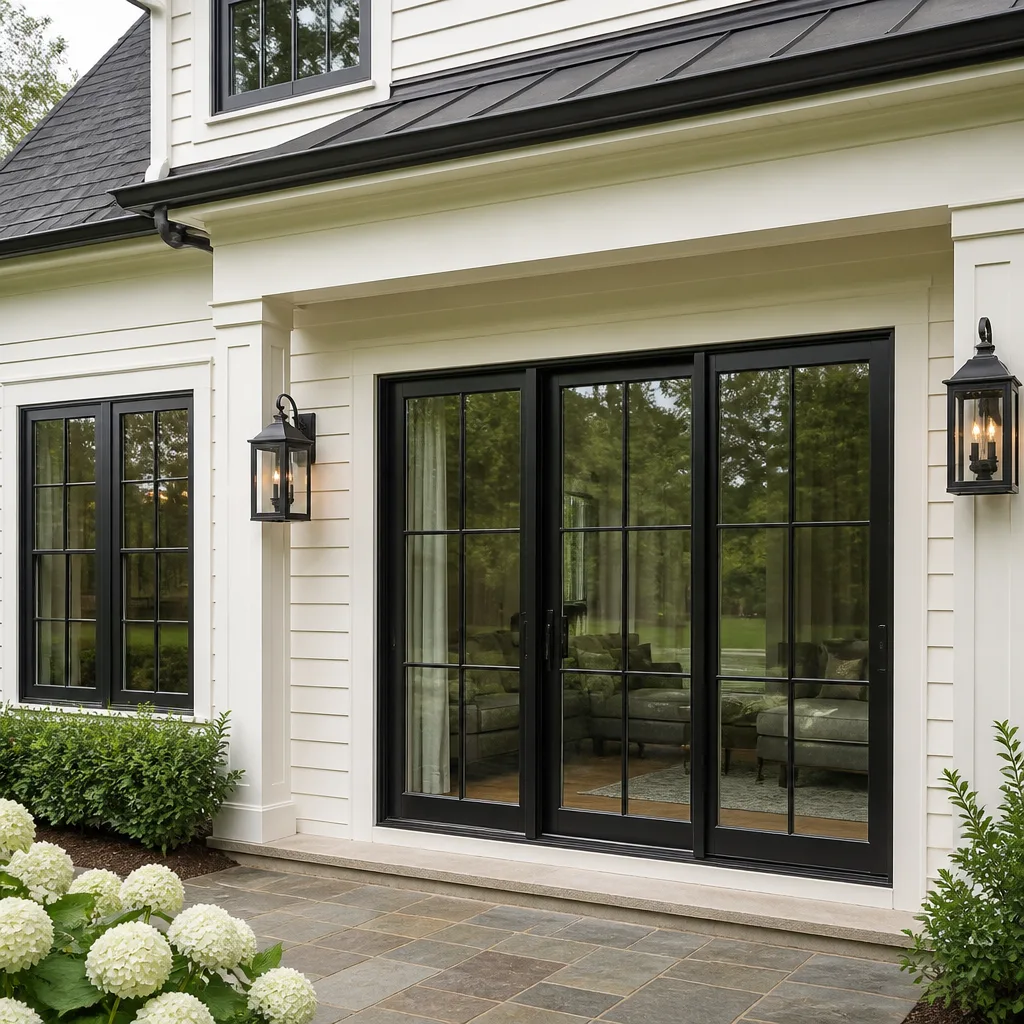 Windows & doors
 Driveway & pavers
 Fence
Free written scope consultation - allowances, timeline, and change-order rules on paper before a single trade is scheduled
Construction Permits, Codes & Inspections in CA: What You Need to Know
Unpermitted work in California doesn’t just risk a fine. It can void your homeowner’s insurance coverage for a related loss, trigger a mandatory retrofit demand at point of sale, and leave you personally liable if a subsequent owner is injured by the work. That’s the reality most more guides & resources gloss over. This guide will walk you through the full stack: the state codes, the county amendments, the local Hesperia requirements, the inspection sequence inspectors actually follow, and what to do if you discover unpermitted work before listing your home.
Quick Answer
Construction permits in California are governed by the California Building Code (Title 24), which sets the statewide floor, but every county and city layers its own amendments and review processes on top. In Hesperia, homeowners may need approvals from both the City of Hesperia Building & Safety Division and San Bernardino County, depending on the parcel and project type. The fastest path through that stack is starting with a clear scope of work, submitted plans where required, and an understanding of which inspections happen when.
Styles & brands we work with
Table of Contents
- The California Permit Stack: State, County, and City
- Which Projects Actually Need a Permit in Hesperia
- The Real Risk Profile of Unpermitted Work
- Title 24 Energy Compliance: The Layer Most Homeowners Miss
- Fire-Zone Overlay Permits and Wildland-Urban Interface Reviews
- The Inspection Sequence: What Inspectors Actually Look At
- Retroactive Permitting: Getting Unpermitted Work Legal Before a Sale
- What to Look for in a Permit-Ready Contractor
The California Permit Stack: State, County, and City
California’s permitting system is not one system. It’s a stack. The California Building Code (CBC) sits at the top, adopted from the International Building Code with California-specific amendments. Then the California Residential Code (CRC) governs one- and two-family dwellings. Then the California Energy Code (Title 24, Part 6), the California Mechanical Code, the California Plumbing Code, and the California Electrical Code all apply in layers depending on scope.
Below the state codes, San Bernardino County adopts the state codes with local amendments. Those amendments can change inspection requirements, plan check turnaround, and even which materials are approved. And below the county, the City of Hesperia has its own Building & Safety Division with its own plan review process, fee schedule, and inspection protocols.
Here’s what this means in practice: a homeowner in Hesperia doing a covered patio addition will comply with the state residential code for structural loads and the state energy code for any lighting, but the City of Hesperia will enforce its own setback requirements, its own plan check fees, and its own inspection scheduling. If the property sits in an unincorporated pocket, San Bernardino County’s Land Use Services takes the lead instead. Some Hesperia parcels have both city and county touchpoints, especially when fire district reviews or county flood control sign-offs are triggered. We’ve seen projects stall because a homeowner got city plan check approval but never realized the county fire district also needed to sign off on the access road. The stack matters.
- State floor: California Building Code, Residential Code, Energy Code, Mechanical, Plumbing, Electrical codes
- County layer: San Bernardino County amendments, fire district reviews, flood control sign-offs
- City layer: Hesperia Building & Safety plan check, permits, inspections, local zoning and setback rules
When state, county, and city rules conflict, the stricter requirement governs. A common example: the state energy code sets minimum insulation values, but San Bernardino County’s climate zone amendments may raise the bar for certain window packages. Hesperia’s elevation and high-desert climate put it in a climate zone that typically demands more robust window glazing than coastal cities. The local rule wins when it’s more restrictive. That’s why anyone quoting a “California permit cost” without asking which jurisdiction you’re in is guessing.
Which Projects Actually Need a Permit in Hesperia
Most homeowners assume permits only apply to big jobs: room additions, new garages, whole-home remodels. That assumption creates a lot of problems. The list of projects that require permits in Hesperia is longer than most people expect, and some of the most commonly skipped permits are for projects that seem small.
The California Residential Code requires a permit for any project that alters the structure, the plumbing, the electrical system, the mechanical system, or the building envelope. That includes work done inside walls, under floors, and above ceilings. Here’s a practical breakdown of what typically requires a permit in Hesperia:
- Kitchen and bathroom remodels: Any change to plumbing lines, electrical circuits, or load-bearing walls. Moving a sink, adding a vent, or relocating a refrigerator water line all trigger permits. Even swapping a water heater for a different type or location requires one.
- Covered patios and patio covers: A freestanding patio cover under 200 square feet may skip a permit in some jurisdictions, but Hesperia enforces its own structural and anchoring standards. Anything attached to the house needs a permit. Anything with electrical (lights, fans) definitely does.
- Garage conversions and ADUs: Converting a garage to living space is one of the most common unpermitted projects in the High Desert. It requires a permit for the change of use, and if you’re adding plumbing or a kitchenette, that’s a second layer. Prefab ADU installations from companies like Abodu or Boxabl still need permits, even when the unit arrives assembled.
- Water heater swaps: Replacing a water heater in the same location with the same fuel type may not require a permit in some cities, but Hesperia follows California plumbing code, which requires a permit for most replacements, especially if the unit changes from tank to tankless or moves to a new location.
- Window and door replacements: Replacing a window with the same size opening may be exempt, but widening an opening, adding an egress window, or changing a door to a sliding glass door requires a permit. Any change to the building envelope triggers Title 24 energy compliance review.
- Roofing and siding: Re-roofing in California requires a permit. Re-siding with James Hardie fiber cement also requires a permit because it changes the building envelope and may trigger energy code and fire-resistance requirements.
- Fencing: Fences under 7 feet typically don’t require a building permit, but Hesperia has height, material, and setback rules that are enforced through zoning. A fence over 7 feet or a retaining wall over 4 feet will require engineering and permits.
If you’re unsure whether your project needs a permit in Hesperia, call the Building & Safety Division before you start. The call is free. The correction after the fact is not.
The Real Risk Profile of Unpermitted Work
Unpermitted work is not a victimless shortcut. The consequences stack, and they compound over time. In Hesperia specifically, certain unpermitted projects recur so often that we can describe their consequence profiles with confidence.
Covered patios and patio covers
An unpermitted attached patio cover creates a structural and fire-safety issue. When it’s eventually discovered, the city can require engineering evaluation, structural anchoring retrofits, and a full permit with fees. At point of sale, an appraiser may exclude the patio from the home’s square footage, or a home inspector may flag it as a material defect. In Hesperia, covered patios built without permits are one of the most common findings on pre-listing inspections. The fix often costs more than the original permit would have.
Garage conversions
An unpermitted garage conversion is the single most expensive unpermitted project to correct in Hesperia. Because the work changes the use of the space from parking to habitation, the city can demand a full as-built plan set, structural verification, electrical and insulation upgrades to current code, and in some cases deconversion back to a garage if the conversion created a code violation that cannot be remedied. If the home later sells, the buyer’s lender may refuse to finance the unpermitted square footage. The seller takes a hit on price or pays to fix it first.
Water heater swaps
An unpermitted water heater replacement in Hesperia is common because homeowners treat it like an appliance swap. But California plumbing code requires strapping, venting, and combustion-air clearance that DIY installs often miss. The risk is real: an improperly vented gas water heater can backdraft carbon monoxide into the home. If a fire or CO incident occurs, the homeowner’s insurer may deny the claim because the work was unpermitted and not inspected. That’s a six-figure liability for a permit that costs a few hundred dollars.
Electrical and panel work
Unpermitted electrical work is the most dangerous on this list. High-tension panels carry lethal current. An improperly installed circuit, an overloaded panel, or a missing ground can cause fire or electrocution. If an inspector later discovers unpermitted electrical work, the city can require a full panel inspection, replacement of non-compliant wiring, and in severe cases a shutdown of service until corrections are made. This is not a DIY category. A licensed electrician should always handle panel work, and the permit should always be pulled.
Title 24 Energy Compliance: The Layer Most Homeowners Miss
Title 24 is the California Energy Code, and it applies to almost every permitted project that touches the building envelope, the HVAC system, the water heating system, or the lighting. Most homeowners never think about it until a plan checker returns their plans with a Title 24 compliance report request they weren’t expecting.
Here’s what Title 24 actually requires in Hesperia’s high-desert climate zone:
- Building envelope performance: Windows, insulation, and roof assemblies must meet minimum thermal performance standards. Hesperia’s climate zone demands higher-performance glazing than coastal cities because of extreme temperature swings.
- Water heating efficiency: New water heaters must meet minimum efficiency ratings. Tankless units often satisfy Title 24 more easily than traditional tanks, which is one reason we frequently recommend tankless replacements in Hesperia remodels where the water heater falls under the same permit.
- Lighting and controls: New kitchens and bathrooms require high-efficacy lighting and occupancy or vacancy sensors in certain rooms. The energy code is why a simple kitchen remodel permit application often includes a lighting schedule.
- HVAC verification: When a remodel includes new or replaced HVAC equipment, Title 24 requires HERS (Home Energy Rating System) verification. A third-party HERS rater inspects the installation and files a compliance certificate with the city.
- Roofing cool-roof standards: New roofing in Hesperia must meet cool-roof reflectance requirements unless an exception applies. This affects material selection. GAF and CertainTeed both manufacture Title 24-compliant cool-roof products, and the right product choice can prevent a plan check rejection.
The important thing to understand is that Title 24 compliance is not optional and not deferrable. The plan checker will not issue a permit without the compliance documentation, and the final inspection will not pass without the HERS verification where required. A contractor who doesn’t flag Title 24 obligations at the beginning of the project will flag them at the worst possible time: when the work is done and the homeowner just wants the project closed out.
Fire-Zone Overlay Permits and Wildland-Urban Interface Reviews
Hesperia sits against the San Bernardino National Forest, and large portions of the city fall within wildland-urban interface (WUI) zones. That geographic reality adds a review layer most California permit guides skip entirely.
Fire-zone overlays affect permits in several ways. If your property is in a designated WUI area, any new construction, addition, or exterior remodel must comply with Chapter 7A of the California Building Code. That means fire-resistant roofing, ember-resistant vents, fire-rated wall assemblies, and specific exterior material requirements. James Hardie fiber cement siding is one of the most common WUI-compliant exterior products in Hesperia because it meets the non-combustible siding requirement without sacrificing appearance, as detailed in our Construction Warning Signs: A Hesperia Homeowner’s Reference Guide.
Fire district reviews are separate from city plan checks. In Hesperia, the San Bernardino County Fire Protection District may review projects in WUI zones for access road width, turnaround space for emergency vehicles, and defensible space compliance. A homeowner can receive city plan check approval and still need a fire district sign-off before the permit is issued. We’ve helped homeowners navigate situations where a driveway design met city standards but failed fire district turnaround requirements. The fix required redesign, not just re-inspection.
Here’s what to check before starting an exterior project in Hesperia:
- Confirm your WUI status: Ask the city’s Building & Safety Division whether your parcel is in a fire hazard severity zone.
- Plan for fire-rated materials: Roofing, siding, vents, and decking all have WUI-specific product requirements in affected zones.
- Budget for fire district review: The review is often separate from the city plan check and carries its own fee and timeline.
- Don’t assume exemption: Even replacement projects can trigger WUI compliance if the new materials don’t meet current standards.
This is a layer of the Hesperia permit stack that catches homeowners from other parts of California off guard. A contractor who has done local WUI projects will flag it in the first conversation, not in the third month of the project.
The Inspection Sequence: What Inspectors Actually Look At
Homeowners often assume inspectors are checking whether the work “looks good.” That’s not what they’re checking. California building inspectors verify compliance against the approved plans and the current code. They look for specific conditions at each stage of work, and a project cannot proceed to the next stage until the current inspection passes.
A typical full residential remodel or addition in Hesperia follows this sequence:
- Plan check and permit issuance: The plans are reviewed for code compliance before work begins. Title 24 compliance documentation is submitted here.
- Foundation inspection: For additions and new ADUs, the inspector checks excavation depth, rebar placement, and concrete forms before the pour. Once concrete is poured, corrections are exponentially more expensive.
- Rough framing inspection: The inspector verifies stud spacing, header sizes, shear wall nailing, and roof truss installation. This is the inspection where structural errors get caught and corrected.
- Rough electrical and plumbing inspection: Wiring must be visible before drywall goes up. The inspector checks wire gauge, box fill, grounding, and pipe slope and venting. This is also where the inspector verifies that the work matches the scope on the permit.
- Insulation inspection: In Hesperia’s climate zone, insulation values are checked against Title 24 requirements. Missing or under-spec insulation fails here.
- Drywall and lath inspection: In fire-zone areas, lath inspection verifies that wall assemblies meet the fire-resistance rating specified in the plans.
- Final inspection: The inspector walks the finished space and verifies that everything matches the approved plans and that all previously flagged corrections were made. The permit is signed off, and the project is closed.
Inspectors are not there to catch every cosmetic imperfection. They’re there to verify safety, structural integrity, and code compliance. A contractor who has shepherded dozens of projects through Hesperia inspections and follows a General Contractor Maintenance Checklist for Hesperia Homeowners knows which details trigger callbacks and fixes them before the inspector arrives. That’s not gaming the system. That’s doing the work correctly once.
Retroactive Permitting: Getting Unpermitted Work Legal Before a Sale
If you discover unpermitted work on your home before listing it for sale, the right move is to get it permitted retroactively. The process is more involved than pulling a permit before work starts, but it’s a standard path and the Hesperia Building & Safety Division processes retroactive permits regularly.
Here’s the step-by-step process for most retroactive permits in Hesperia:
- Identify the scope of the unpermitted work: Document exactly what was built, when (if known), and what trades were involved. The more complete the picture, the smoother the process.
- Hire a contractor or design professional to assess and document: The next step is an as-built assessment. For structural work, you may need an engineer to evaluate the existing conditions. For electrical or plumbing, a licensed trade contractor should inspect and document.
- Prepare as-built drawings: Drawings must show exactly what exists today. These are submitted to the city as the basis for the retroactive permit.
- Submit for plan check: The city reviews the as-built drawings against current code. Here’s the hard truth: the work will be judged against today’s code, not the code in effect when the work was done. That can mean required upgrades.
- Open walls where the inspector requires: If the inspector cannot verify what’s behind the drywall, they may require selective demolition to expose framing, wiring, or plumbing. This is the most common cost surprise in retroactive permitting.
- Complete required corrections: The inspector will provide a correction list. Fix everything on the list.
- Pass inspection and receive the permit: Once the final inspection passes, the retroactive permit is issued and the title is clear for sale.
The cost of retroactive permitting in Hesperia varies by scope. A minor water heater permit might be a few hundred dollars in fees. A garage conversion with electrical and plumbing could run several thousand when engineering, drawings, corrections, and fees are totaled. What matters is comparing that cost against the price hit on an unpermitted sale. In Hesperia’s current market, disclosed unpermitted work typically costs the seller more at the negotiating table than a retroactive permit would have cost to process.
What to Look for in a Permit-Ready Contractor
A contractor who is serious about permits will talk about them before you ask. The permit conversation should come up in the first meeting, not when you’re already three weeks into demolition.
Here’s what a permit-ready contractor in Hesperia should do:
- Raise permits unprompted: They ask about your project scope and immediately flag which parts require permits. If a contractor suggests skipping permits to “save money,” that’s a red flag, not a favor.
- Know the local stack: They can tell you whether your project needs city approval, county sign-off, fire district review, or all three. They know Hesperia’s plan check timeline and inspection scheduling.
- Understand Title 24: They bring up energy compliance early and can point to material choices that simplify compliance. For instance, a contractor who recommends Title 24-compliant roofing from GAF or CertainTeed is thinking about plan check success, not just aesthetics.
- Discuss the inspection sequence openly: They can walk you through the rough inspections, the final inspection, and what happens if corrections are required. No surprises.
- Handle WUI requirements proactively: If your property is in a fire-zone overlay, they raise the Chapter 7A requirements in the first conversation and build fire-rated materials into the plan from day one.
Hampton Contractors has built its Hesperia practice around full-scope projects that cross multiple permit layers. From a kitchen remodel with a Home Remodeling in Hesperia permit that triggers Title 24 lighting compliance, to a full Home Renovation in Hesperia that includes roofing, siding, and WUI compliance, to an ADU project that requires city plan check plus fire district review, the permit stack is part of the job, not an afterthought. One of the advantages of working with a General Contractor in Hesperia who handles the full scope is that the permit responsibility is consolidated. No homeowner is running between the city counter, the fire district office, and a Title 24 rater while trying to coordinate three separate trade permits.
Materials matter in the permit context too. A full-scope contractor carries brand relationships that pull compliance burden off the homeowner. Cambria and Silestone quartz countertops don’t trigger permit issues, but energy-code compliant window packages do. Kohler and Moen plumbing fixtures install the same way regardless of brand, but the permit covers the pipe and venting work behind them. Delta and Blanco faucets are about finish, not code. The point is this: when a contractor has sourcing relationships across every trade category, the homeowner gets a single point of accountability for the materials going into a permitted project. No mystery substitutions, no supplier-driven material delays, no finger-pointing when a plan check rejection comes back.
Common Mistakes to Avoid
- Assuming small projects don’t need permits: Water heater swaps, window openings, and attached patio covers all commonly require permits in Hesperia. The project’s size has nothing to do with the permit requirement. If your contractor says a permit isn’t needed, call the city yourself and verify.
- Ignoring Title 24 until plan check: Energy compliance is not a formality. If your plans don’t include a Title 24 compliance report where required, the permit will not be issued. Deal with it before you submit, not after the rejection letter arrives.
- Skipping the WUI check for exterior work: Many Hesperia homeowners don’t know they live in a wildland-urban interface zone until a plan check demands Chapter 7A materials. Check your WUI status before selecting roofing or siding products, not after.
- Burying unpermitted work in disclosure paperwork: California law requires sellers to disclose known unpermitted work. Failing to disclose creates exposure for a lawsuit after the sale. Disclose it and consider a retroactive permit before listing.
- Hiring a contractor who suggests skipping permits: The contractor who offers to save you money by avoiding permits is shifting risk onto you. You will own the insurance gap, the title cloud, and the correction cost if the work is later discovered.
- Treating the fire district review as optional: In Hesperia, a city permit does not automatically clear the fire district requirement. If your project is in a WUI zone, confirm the fire district sign-off is complete before you start building.
- Waiting to pull a permit until after the work is done: Retroactive permits are possible, but they cost more, take longer, and may require opening walls. The cheapest permit is the one you pull before the work starts.
See the difference
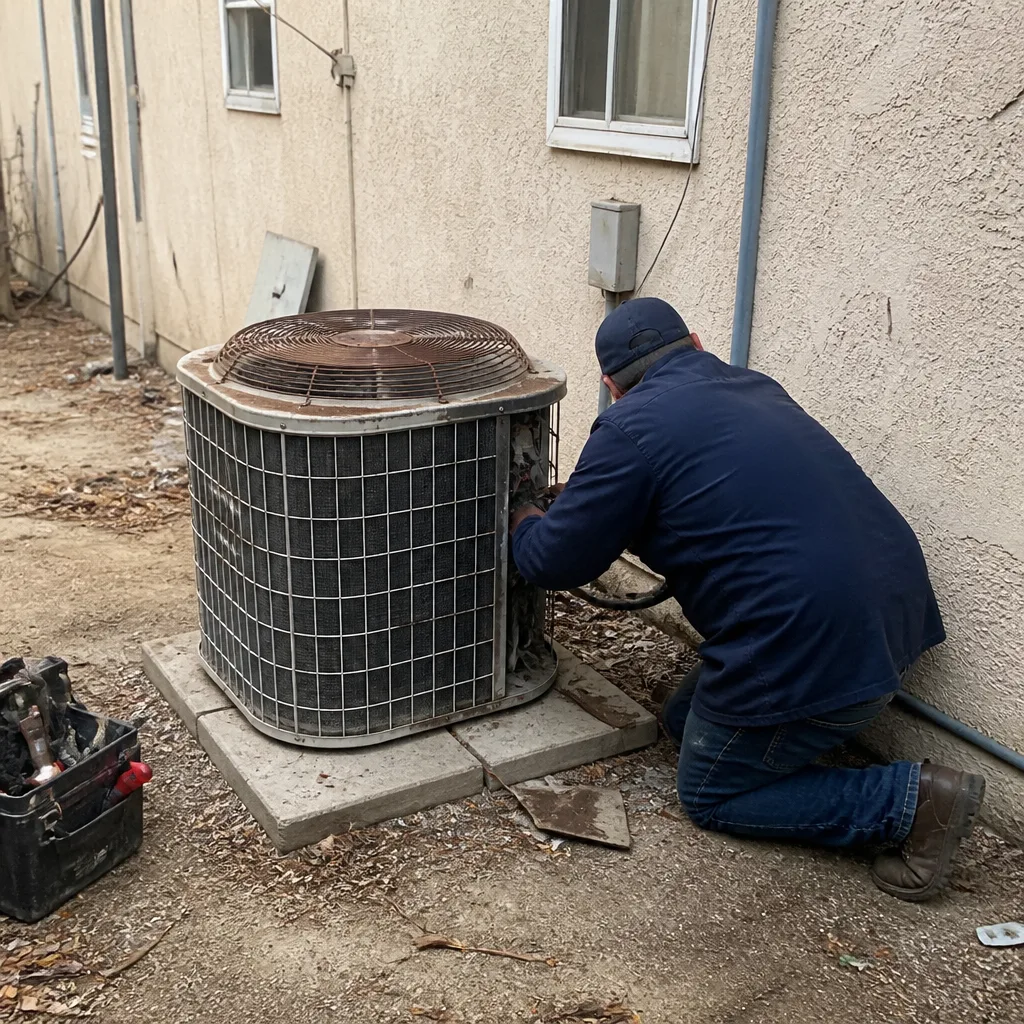 Before
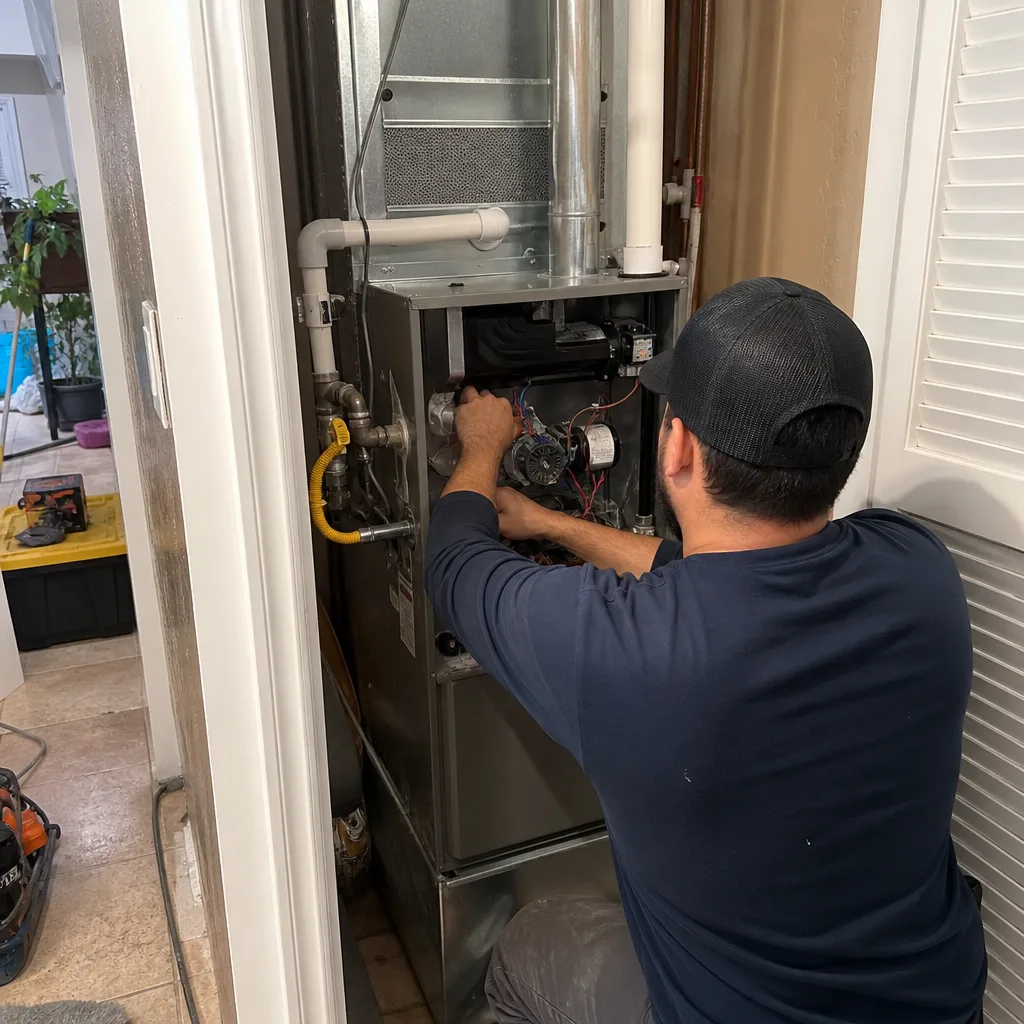 After
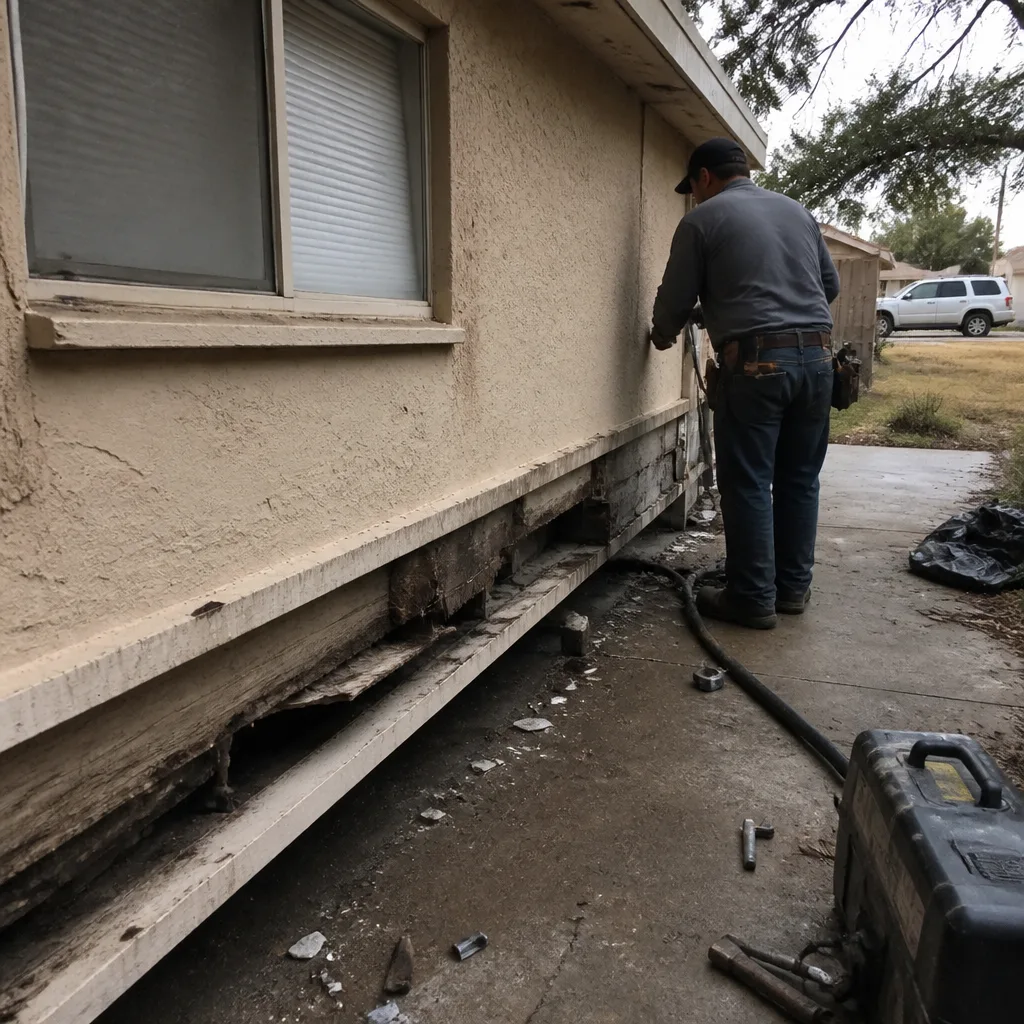 Before
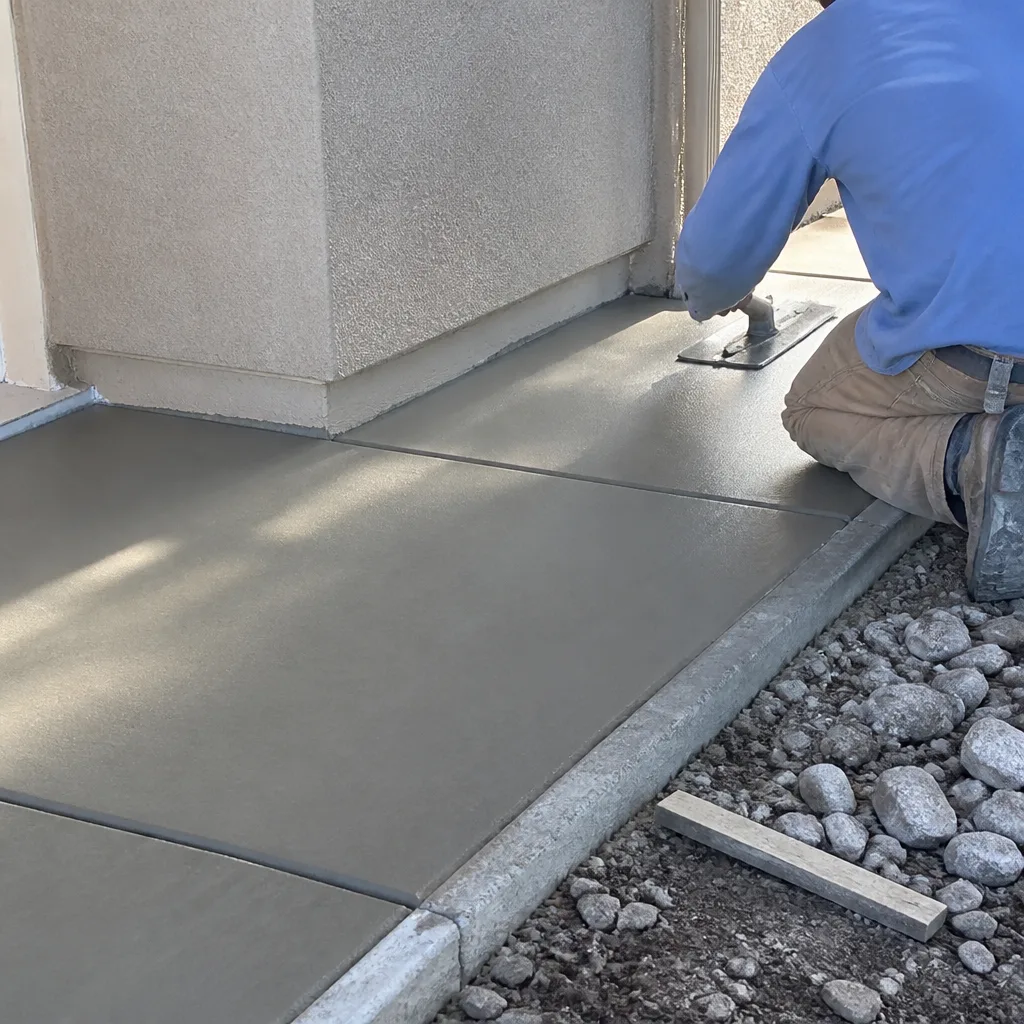 After
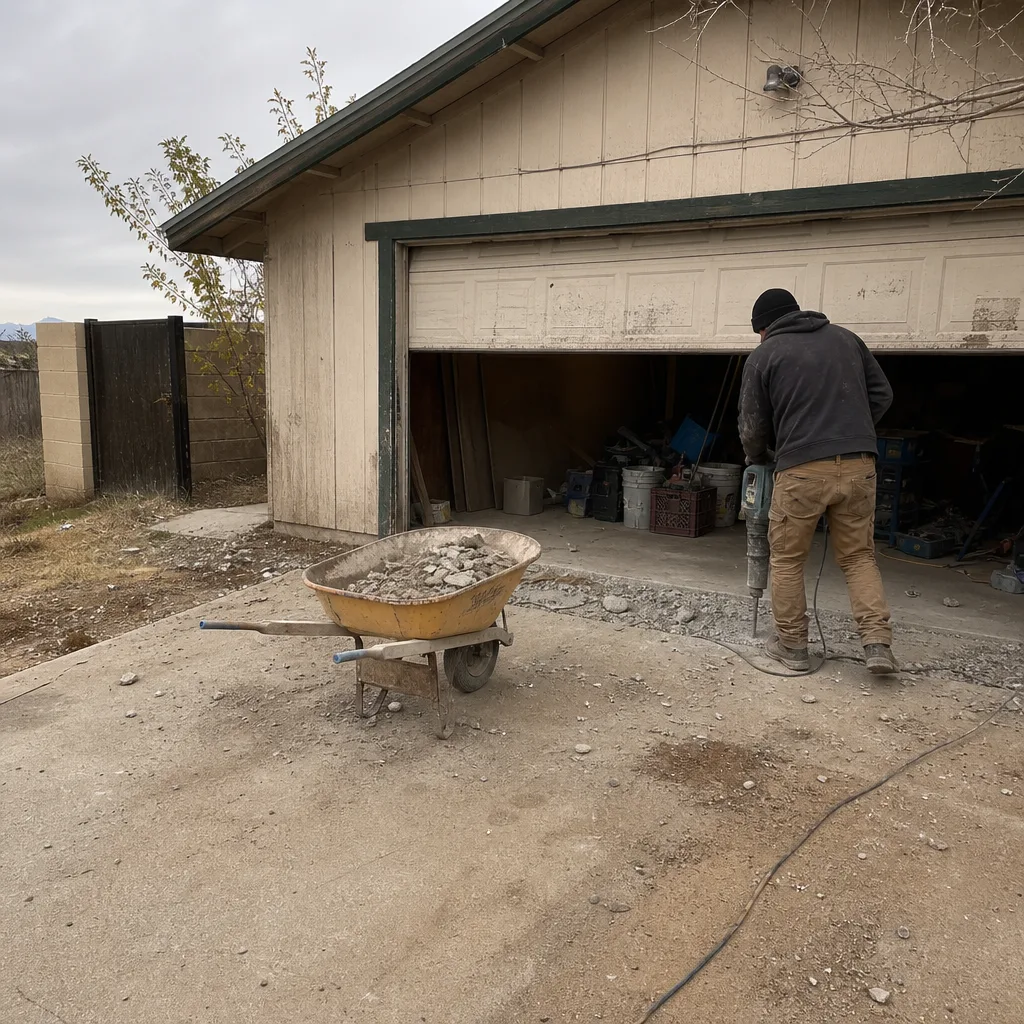 Before
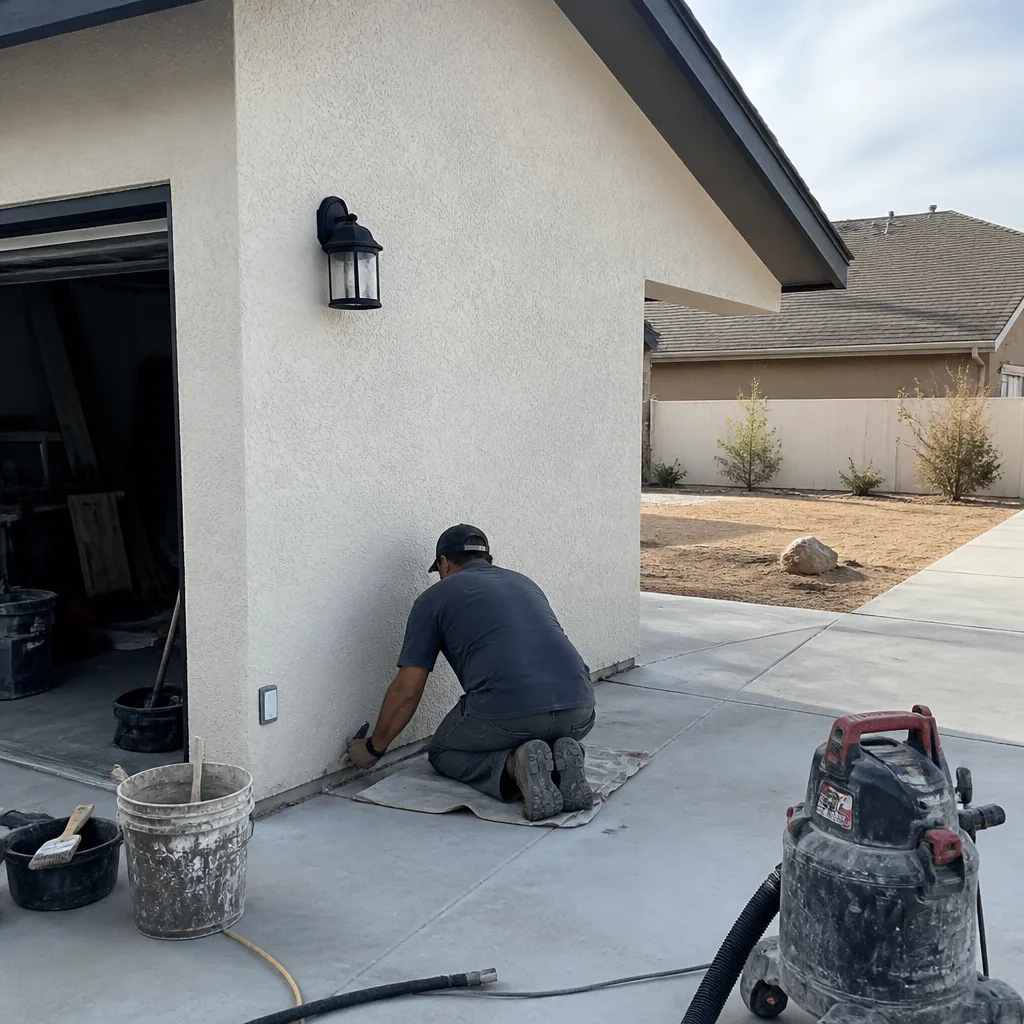 After
When to Call a Professional
Some projects are genuinely doable by a homeowner with a permit and patience: a basic fence replacement, a same-size water heater swap in a simple utility closet, a fresh coat of exterior paint. But as soon as the project touches structure, plumbing, electrical, the building envelope, or fire-zone requirements, the risk shifts. A licensed contractor carries the liability for code compliance, handles the inspections, and has the trade relationships to fix problems when they come up. If you’re planning a kitchen remodel, a bathroom remodel, an addition, an ADU, or any exterior work in Hesperia, the permit process should be handled by someone who has run dozens of local projects. Hampton Contractors offers free estimates in Hesperia – call (833) 467-4075 to talk through your project scope and what it will require from a permit and inspection standpoint.
Frequently Asked Questions
Building permit costs in Hesperia are calculated based on the project’s valuation and scope, not a flat rate. A simple water heater permit may cost a few hundred dollars in fees, while a full room addition or ADU permit can run several thousand dollars when plan check, Title 24, and fire district review fees are included. The only way to get an exact number is to submit the project scope to the Building & Safety Division for a fee estimate, which most contractors do before work begins. Call (833) 467-4075 and we can walk you through the fee structure for your specific project.
Yes, retroactive permits are a standard process in Hesperia. The city requires as-built drawings, an inspection of the existing work, and corrections to bring the work into compliance with current code. The process costs more than an original permit and may require opening walls or ceilings so the inspector can verify framing, electrical, and plumbing. But a retroactive permit is almost always cheaper than the price hit on an unpermitted home sale.
If the city discovers unpermitted work, the Building & Safety Division can issue a stop-work order, require a retroactive permit, and assess penalties on top of the standard permit fees. If the work creates a safety hazard, the city can require corrections before the space can be occupied. If the unpermitted work is discovered after a fire or injury, your homeowner’s insurance may deny the claim.
Yes, re-roofing requires a permit in Hesperia. The permit covers the roofing system itself and triggers Title 24 cool-roof compliance requirements, which affect material selection. In WUI zones, Chapter 7A fire-resistant roofing requirements also apply. GAF, CertainTeed, and Owens Corning all manufacture products that meet these standards, and the right product choice can prevent a plan check rejection.
Hesperia is an incorporated city, so most building permits are issued by the city’s Building & Safety Division. However, San Bernardino County still has jurisdiction over certain reviews: fire district approval in WUI zones, flood control sign-offs in mapped flood areas, and environmental health reviews for septic systems on properties not connected to sewer. A project can require both city and county approvals, which is why the permit stack matters.
For simple projects like a water heater replacement or a same-size window swap, plan check can often be completed in a few days. For larger projects like room additions, ADUs, or whole-home remodels, plan check may take several weeks depending on the city’s current workload and whether fire district or other agency reviews are triggered. Complete plan sets with Title 24 documentation already included move through plan check faster than partial submissions. Call (833) 467-4075 for a realistic timeline for your project.
The Bottom Line
California construction permits are a stack, and Hesperia homeowners sit at the intersection of city, county, and fire district layers. Skipping a permit saves a few hundred dollars now and risks six figures later in insurance claim denials, correction costs, and sale price hits. The projects that most commonly go unpermitted in Hesperia, covered patios, garage conversions, water heater swaps, are also the projects with the most predictable consequence profiles. Whether you’re planning a full remodel or correcting unpermitted work before a sale, the process starts with understanding which layers apply to your specific property. Hampton Contractors has handled the Hesperia permit stack across full-scope remodels, exterior renovations, and ADU projects, and we’re happy to walk you through what your project will require. Call (833) 467-4075 for a free estimate.
Written by the team at Hampton Contractors home, serving Hesperia since 2016.